sales@jingtaimfg.com +86 000 0000 0000
OEM & ODM Supported · Bulk Project Orders Welcome  中文
Home/Products/Guard Booths & Modular Buildings
06 · Security Booths · Flat-Pack Offices · Site Accommodation

Guard Booths & Modular Buildings

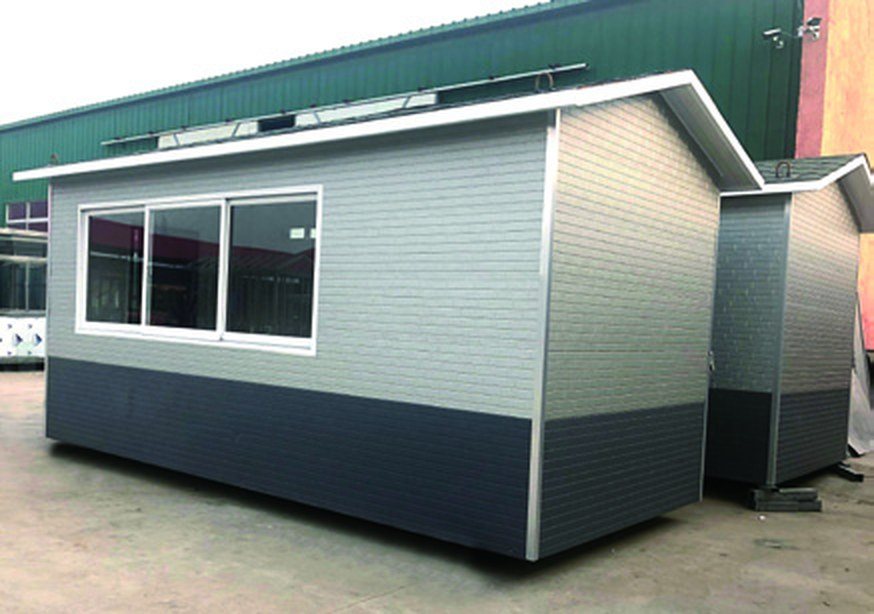
Guard booths and flat-pack modular buildings delivered complete with insulation, electricals, glazing and finishes — installed on site in days rather than weeks.

15Standard models
50 mmInsulated panel
3–5 daysSite install
220/380 VElectrical ready
Guard & Security BoothsModular & Flat-Pack BuildingsSpecificationsFAQ
Overview

Guard Booths & Modular Buildings

A booth is a workplace. It needs to be warm in winter, shaded in summer, lit for a night shift, and wired for a barrier, a camera and a heater. We build to that brief, not to a shipping-container minimum.

Two families: welded steel-frame guard booths for site entrances and toll points, and flat-pack modular buildings for site offices, canteens, clinics and site accommodation. Both are delivered with a labelled electrical panel, a wiring diagram and a installation sequence.

Guard & Security BoothsModular & Flat-Pack Buildings
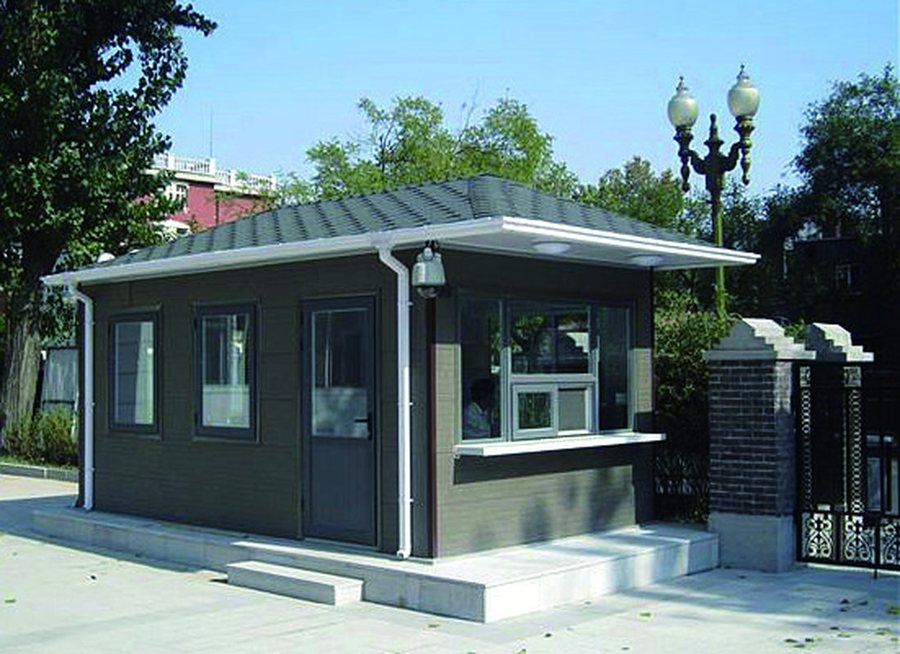
Guard Booths & Modular Buildings
Range

The range at a glance

Four series, one finish language. Sizes below are standard — every model can be re-dimensioned.

SeriesBody materialModelsReference
Guard & Security BoothsEntrance, toll and parking control7
Modular & Flat-Pack BuildingsOffices, canteens, accommodation8
Models

All models

Filter by series. Each card shows the standard size — tell us the model and we will quote the customized version.

Guard & Security Booths

Entrance, toll and parking control · 7 models
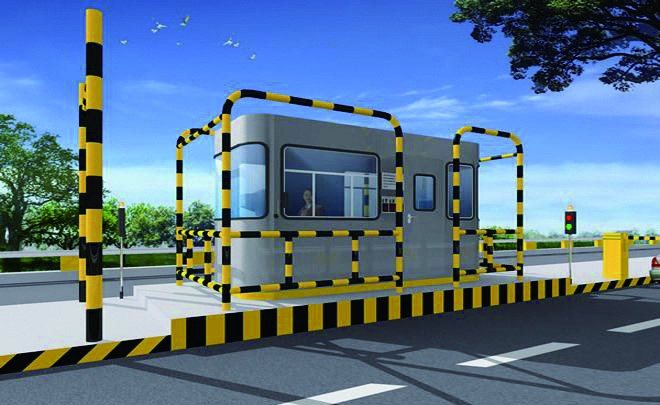
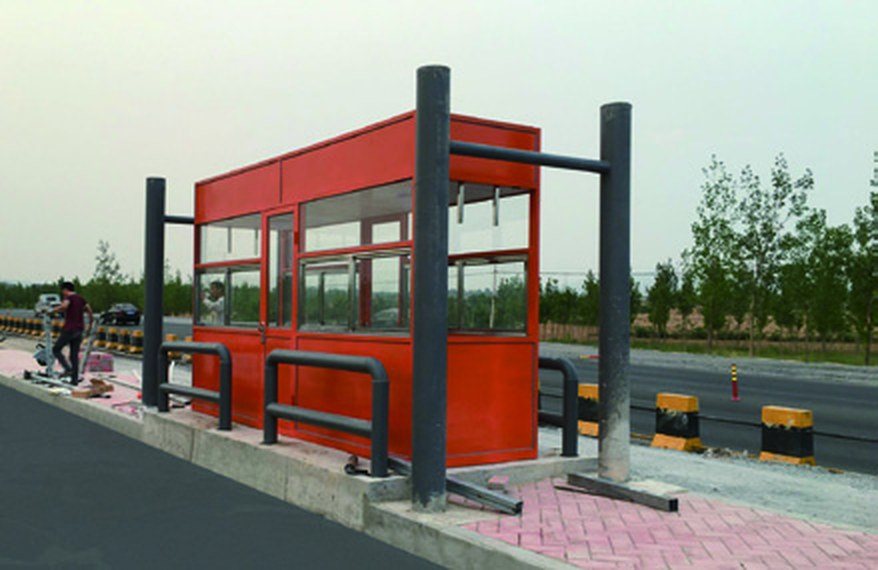
Guard Booth with Barrier Arm

Guard Booth with Barrier Arm

2000×2000×2800 mm
Steel frame + sandwich panel
Request a quote →
Guard Booth, Panoramic

Guard Booth, Panoramic

2400×2200×2900 mm
Steel + tempered glass
Request a quote →
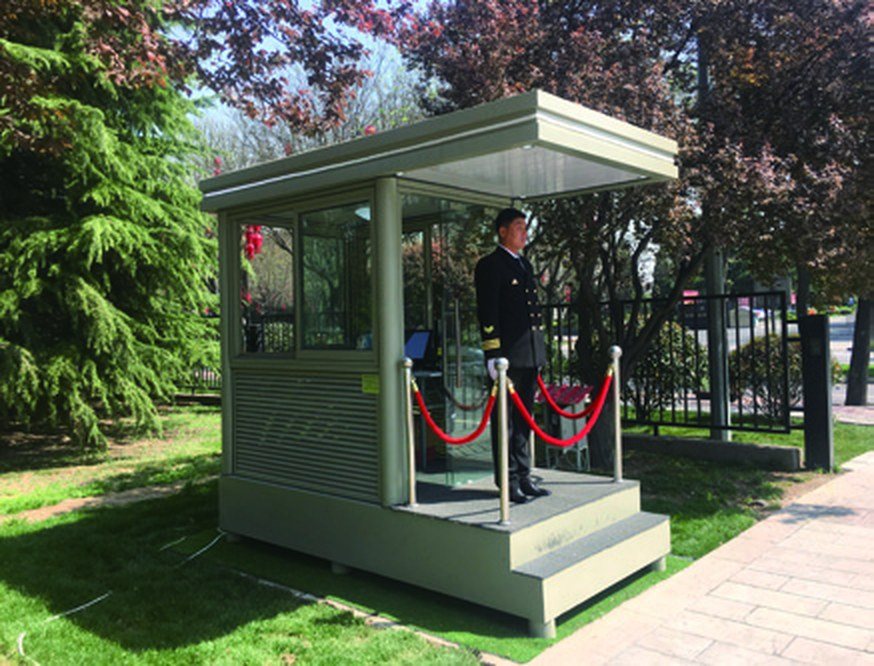
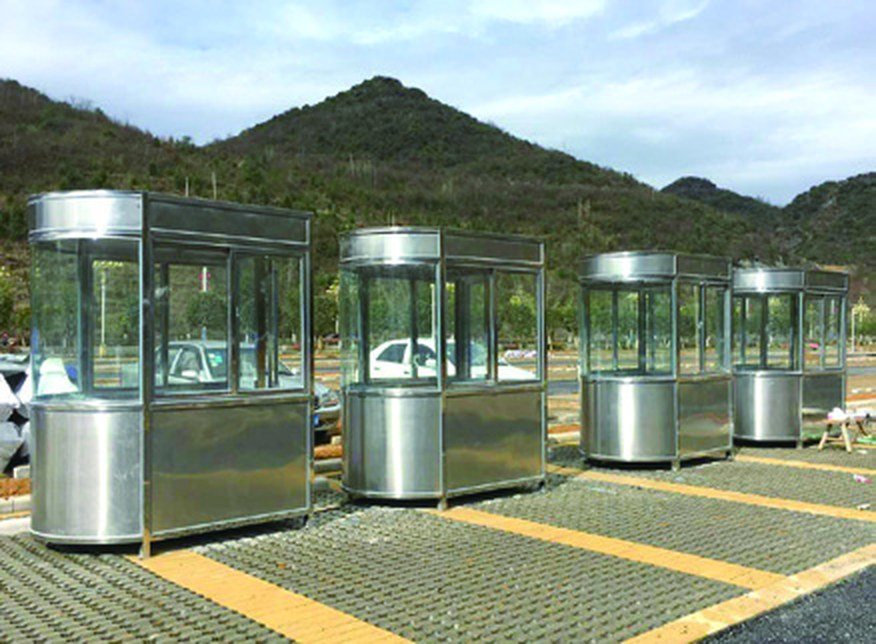
Guard Booth, Stainless

Guard Booth, Stainless

2000×2000×2800 mm
304 stainless cladding
Request a quote →
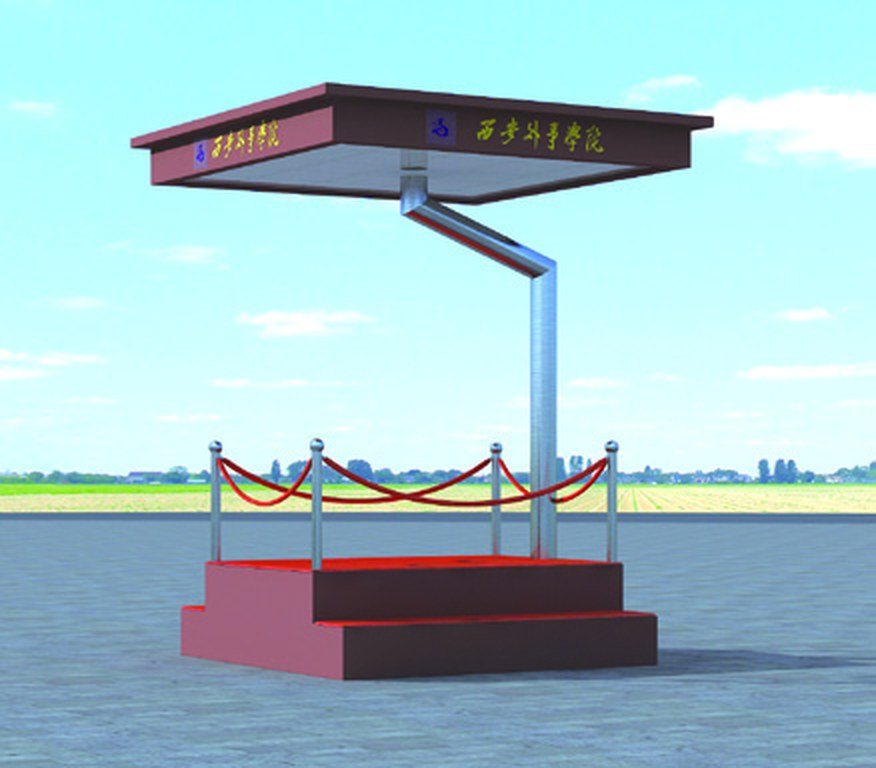
Toll Booth

Toll Booth

2400×2000×2800 mm
Steel + canopy
Request a quote →
Twin-Bay Guard Post

Twin-Bay Guard Post

3000×2000×2800 mm
Steel · two positions
Request a quote →
Compact Security Cabin

Compact Security Cabin

1500×1500×2600 mm
Steel + insulation
Request a quote →
Parking Control Booth

Parking Control Booth

1800×1800×2700 mm
Steel + glass
Request a quote →

Modular & Flat-Pack Buildings
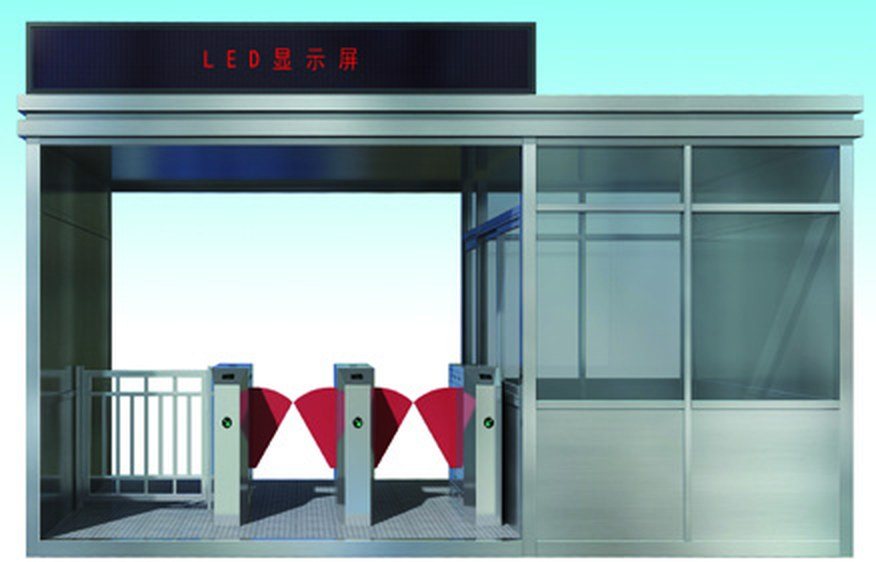
Offices, canteens, accommodation · 8 models
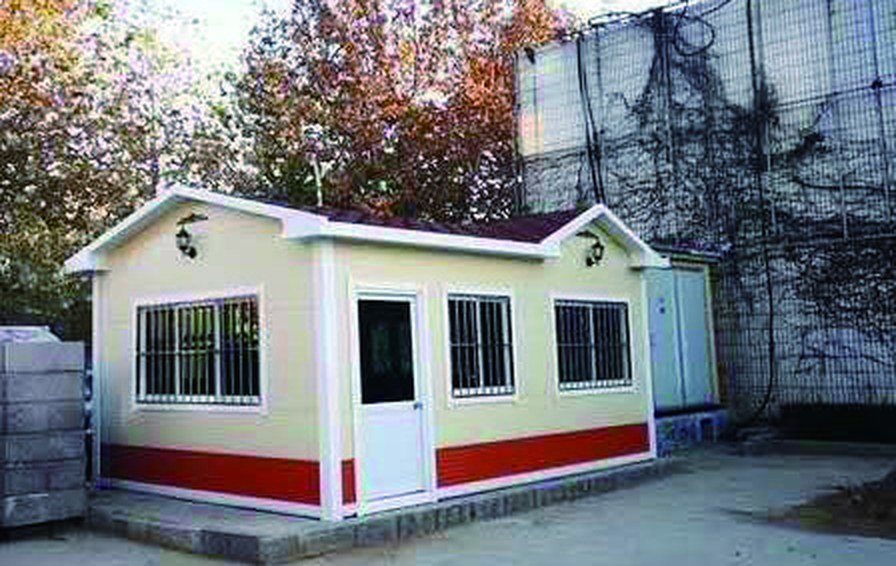
Flat-Pack Site Office

Flat-Pack Site Office

6000×3000×2800 mm
Sandwich panel
Request a quote →
Modular Office Unit

Modular Office Unit

6000×3000×2800 mm
Steel frame + panel
Request a quote →
Prefab Canteen

Prefab Canteen

7200×3600×2900 mm
Insulated panel
Request a quote →
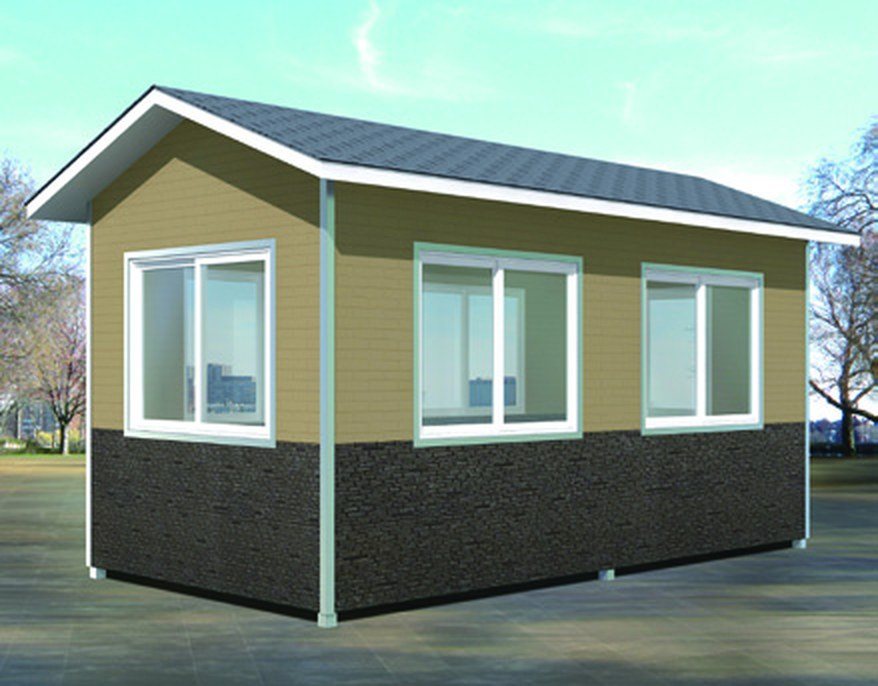
Site Accommodation Unit

Site Accommodation Unit

6000×3000×2800 mm
Panel + aluminium windows
Request a quote →
Container House, Two-Storey

Container House, Two-Storey

6000×3000×5600 mm
Steel container frame
Request a quote →
Prefab Clinic / First Aid

Prefab Clinic / First Aid

6000×3000×2800 mm
Insulated panel
Request a quote →
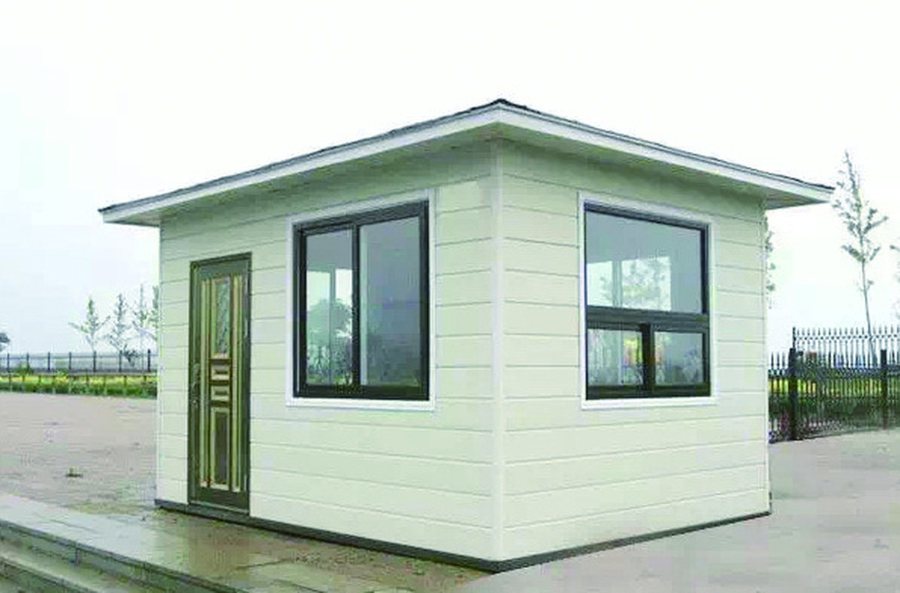
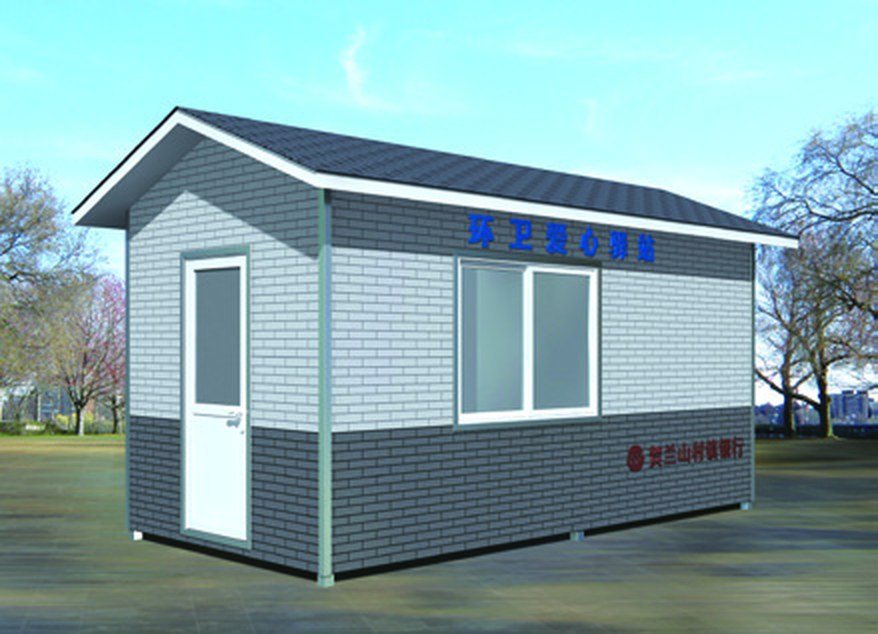
Modular Guard Building

Modular Guard Building

4000×3000×2800 mm
Steel + panel
Request a quote →
Flat-Pack Sales Office

Flat-Pack Sales Office

8000×4000×3000 mm
Steel frame + glass
Request a quote →
Materials

Materials & finishes

The same finish palette runs across all seven product lines, which is what allows a whole site to look coordinated.

Galvanized steel frameWelded 80×80 mm SHS, hot-dip galvanized
Sandwich panels50 mm PU / rock wool, 0.5 mm colour steel skins
Glazing5+9A+5 double glazed, tempered where required
Floor18 mm cement board + vinyl / ceramic tile
Specifications

Specification summary

Standard configurations. Custom dimensions, colours and stream counts are quoted per project.

SeriesBody materialStandard sizeCapacityTypical use
JT-GB-SGuard booth, small1500×1500×2600 mm1 operatorEntrance
JT-GB-MGuard booth, medium2000×2000×2800 mm1–2 operatorsToll / gate
JT-GB-LGuard booth, large3000×2400×2900 mm2–3 operatorsSite office
JT-MB-FFlat-pack buildingCustom 3–12 m modulesOffice / canteenSite accommodation
Construction detail

How it is built

01

Insulated to work in

50 mm PU or rock-wool sandwich panels, double-glazed windows and a 2 kW heater circuit as standard — comfortable at −15 °C.

02

Wired and labelled

Distribution board, lighting, socket ring, exterior light and spare circuits for barrier, camera and air-conditioning, all labelled to the drawing.

03

Moved when the site moves

Lifting points and a reinforced base frame allow a complete booth to be craned onto a new position without dismantling.

04

Finishes that last

Galvanized frame, powder-coated external panels, aluminium window frames, vinyl or ceramic internal floor.

Applications

Where it is used

Site entrance
Site entrancePanoramic guard booth
Construction site
Construction siteModular office unit
Sales centre
Sales centreFlat-pack sales office
Ordering, packing and delivery

Ordering, packing and delivery

01

Minimum order

One mixed 20-foot container. Single units can be supplied for evaluation.

02

Lead time

20–30 days for standard models, 30–45 days for custom batches, plus sea freight.

03

Packing

Foam wrap, corner protection, carton or plywood crate; loading plan issued per order.

04

Terms

FOB, CIF or DDP. Export documents, packing list and photos before shipment.

FAQ

Frequently asked

Can the booth be delivered assembled?

Yes — complete units can be shipped assembled (subject to container size) or in panels for local assembly. Assembled booths are craned into position in under an hour.

What electrical standard do you build to?

220 V/50 Hz single phase or 380 V/50 Hz three phase, with CE or GB components. We can supply to other standards on request.

Do you provide foundations?

We supply a foundation drawing and anchor detail; the concrete base is normally cast locally. Adjustable feet are included for temporary positions.

How long does a flat-pack building take to erect?

A 6×3 m unit takes two people about three days including electrical connection and finishing.

Related product lines

Need a quotation or a drawing?

Send the model, quantity and destination port. Shop drawings and pricing within 3–5 working days.

Send Inquiry
Contact

Tell Us About the Project

Send the product, quantity, destination port and required date. We reply with a quotation and a shop drawing within 3–5 working days.

@
Emailsales@jingtaimfg.com
T
Tel / WhatsApp+86 000 0000 0000
A
AddressIndustrial Park, Shanxi Province, China
H
Working hoursMon–Sat 08:30–18:00 (GMT+8)