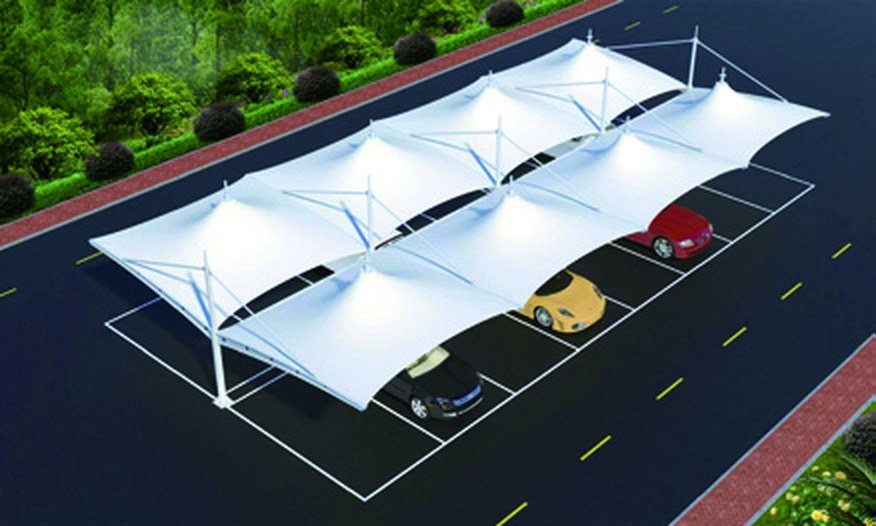
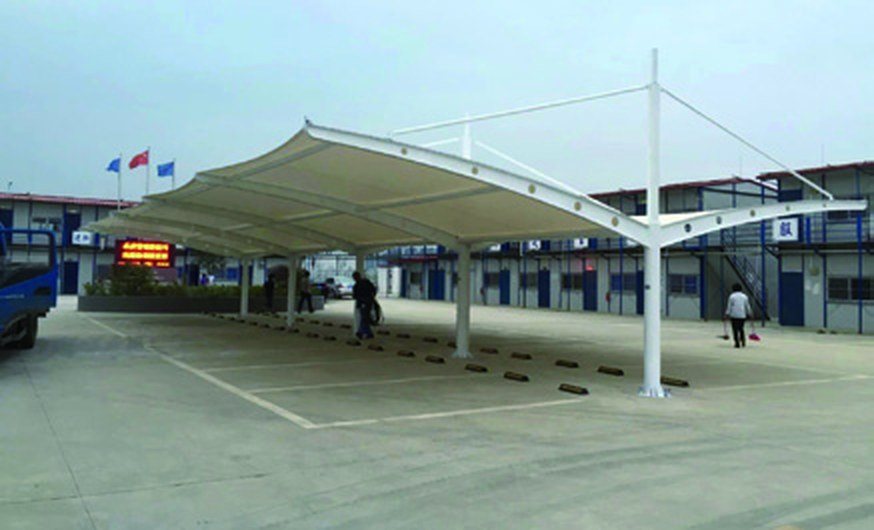
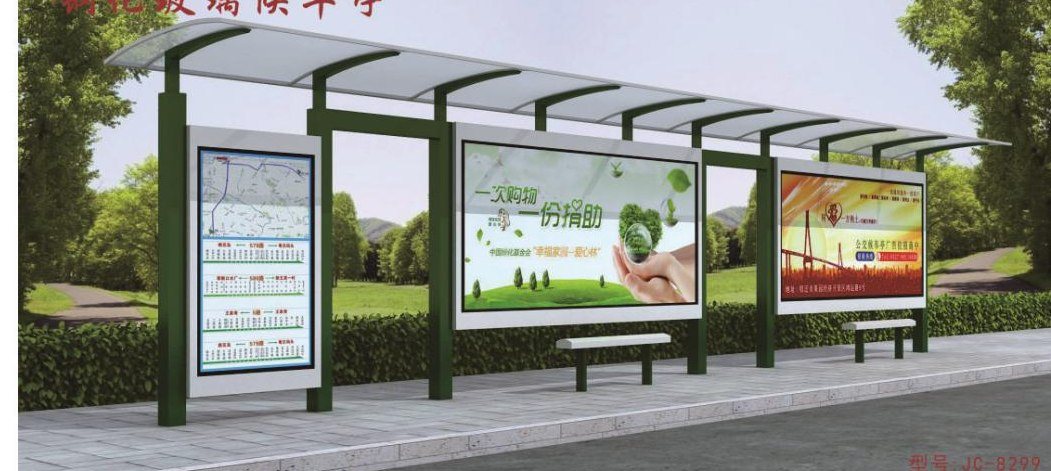
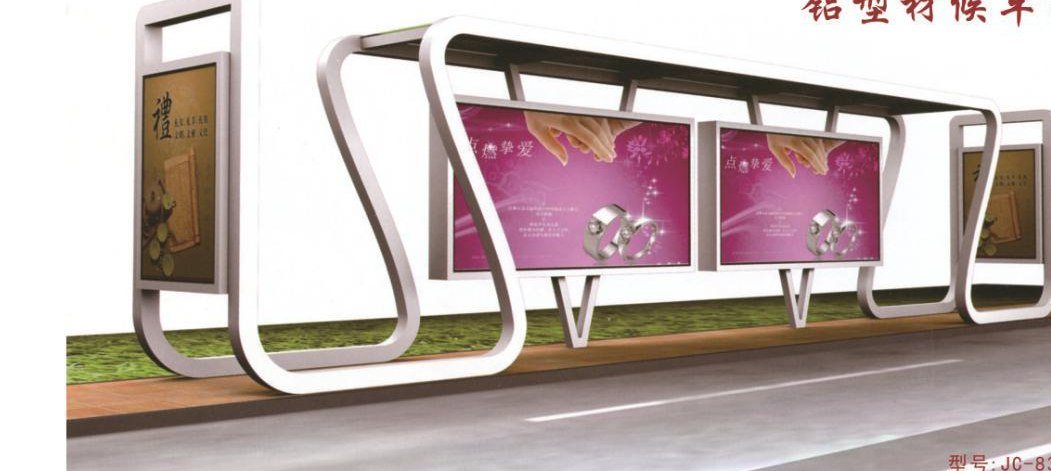
Steel-framed bus shelters with integrated light boxes, plus tensile membrane canopies for car parks and walkways — structures delivered as a complete kit with lighting and drainage.
A shelter is a small building: it has a roof that must drain, a frame that must resist wind, glazing that must not shatter, and lighting that must be serviceable. We detail all four before we quote, and ship the result as a numbered kit.
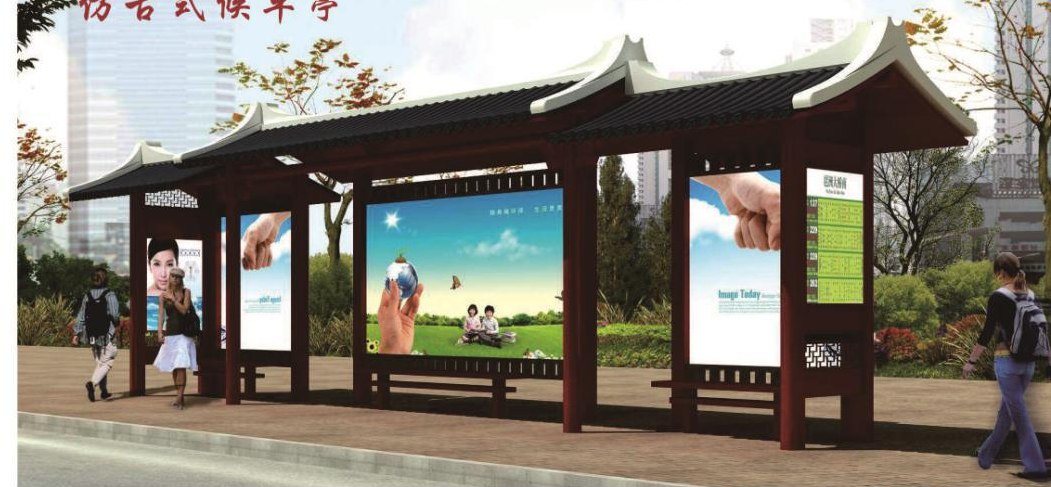
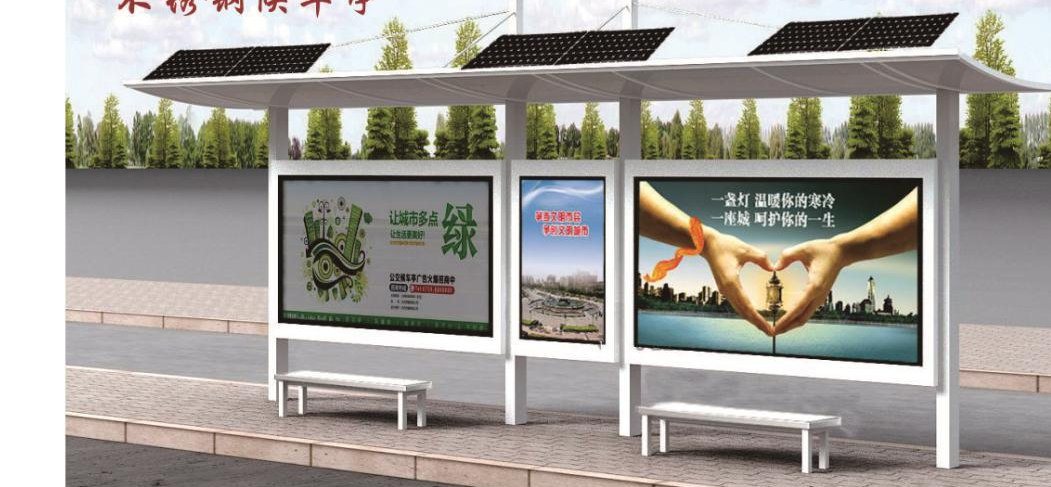
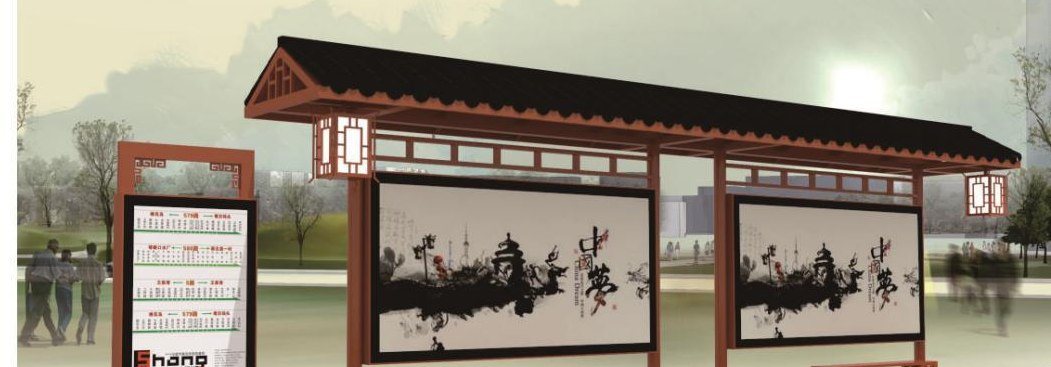
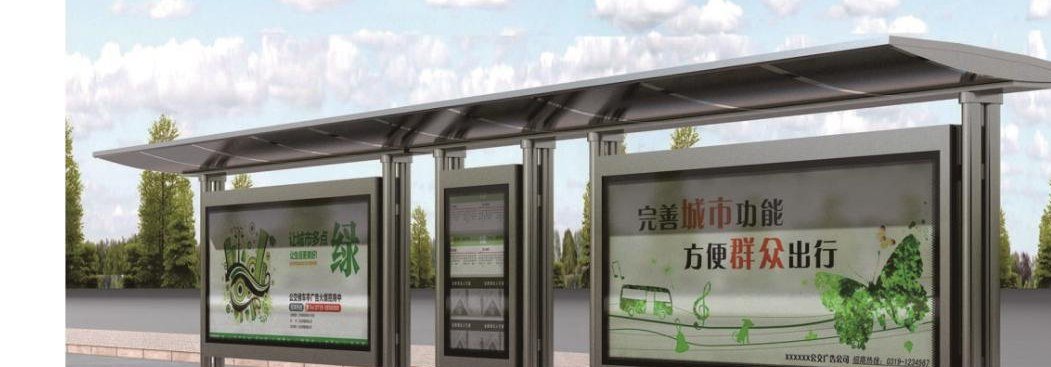
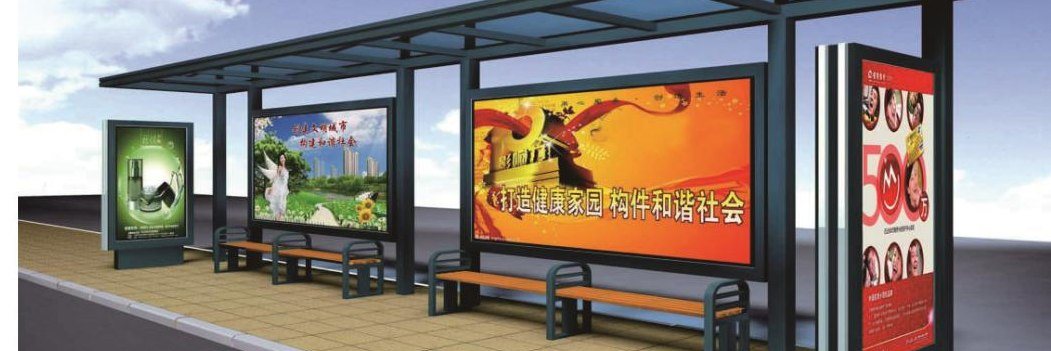
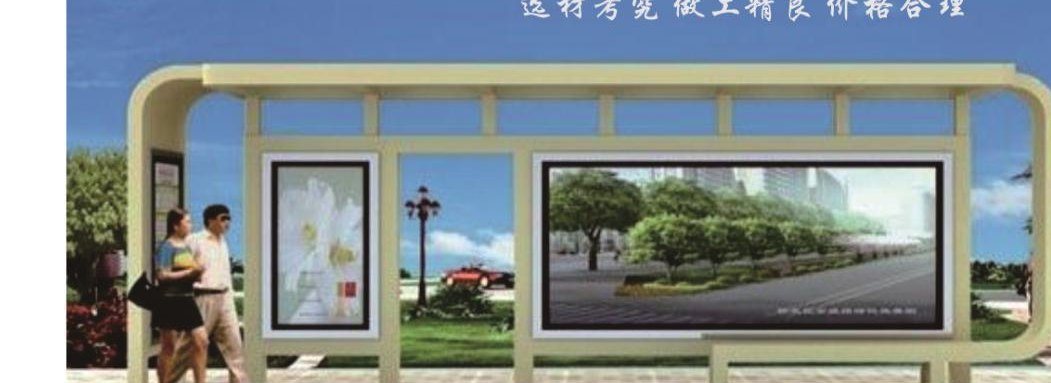
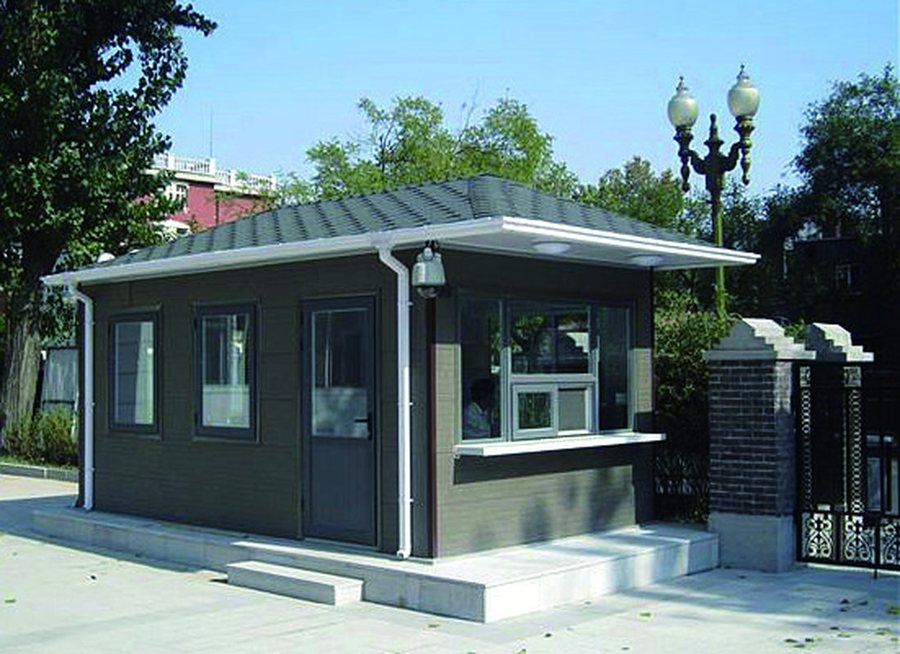
Three families cover most briefs — a heritage timber-look shelter with tiled roof, a stainless-steel shelter for corporate and transit corridors, and a slim aluminium shelter with a large advertising light box. Tensile membrane canopies use the same steel detailing for car parks and site walkways.

Four series, one finish language. Sizes below are standard — every model can be re-dimensioned.
| Series | Body material | Models | Reference |
|---|---|---|---|
| Bus Shelters | Heritage, stainless and aluminium | 8 | ![]() ![]() ![]() ![]() |
| Tensile Canopies | Car park and walkway membranes | 2 | ![]() ![]() |
Filter by series. Each card shows the standard size — tell us the model and we will quote the customized version.


The same finish palette runs across all seven product lines, which is what allows a whole site to look coordinated.
Standard configurations. Custom dimensions, colours and stream counts are quoted per project.
| Series | Body material | Standard size | Capacity | Typical use |
|---|---|---|---|---|
| JT-SH-H | Heritage shelter | 4000–6000 × 1600 × 2900 mm | Timber-look steel | Park / boulevard |
| JT-SH-S | Stainless shelter | 4000–8000 × 1500 × 2800 mm | 304 stainless | Transit corridor |
| JT-SH-A | Aluminium shelter | 4000–7000 × 1500 × 2700 mm | Aluminium + light box | Advertising |
| JT-CN-M | Tensile canopy | Custom 6–30 m span | PVDF membrane + steel | Car park / walkway |
Falls to concealed downpipes inside the posts; no water tracks across the advertising panel or onto the bench.
Aluminium extrusion frame, 8 mm tempered glass, LED modules and a hinged access panel — IP65 rated and serviceable from the front.
Frame designed for 0.45–0.75 kN/m² wind load and 0.5 kN/m² snow; calculations issued with the shop drawings.
Posts, beams, roof panels, glazing, lighting and fixings are numbered and packed by assembly stage, with an installation manual.


One mixed 20-foot container. Single units can be supplied for evaluation.
20–30 days for standard models, 30–45 days for custom batches, plus sea freight.
Foam wrap, corner protection, carton or plywood crate; loading plan issued per order.
FOB, CIF or DDP. Export documents, packing list and photos before shipment.
Yes. Light boxes are built to your media size — common formats are 1200×1800, 1500×2000 and 2000×3000 mm. We can also supply digital screens.
For each project we issue wind and snow load calculations signed by a structural engineer, in the format required by your local authority.
A supervisor can travel for the first installation; the kit is designed so a local crew can repeat it without further support.
Integrated benches are available in the same frame system, with timber or stainless slats and a matching litter bin.
Send the model, quantity and destination port. Shop drawings and pricing within 3–5 working days.
Send the product, quantity, destination port and required date. We reply with a quotation and a shop drawing within 3–5 working days.